PAM DENT

Jump into Greener Pastures


434-960-0161
Pam@PamDent.com
  • HOME
  • About Us
    • About Pam
    • Testimonials
    • Company Info
  • Sellers
    • Seller Basics
    • Ask Before You List
    • Optimize Your Sales Price
    • If Home Appraisal is Low
    • Inspections
      • Pre-Listing Inspection
    • If House Isn’t Selling
    • Tips To Sell a Horse Farm
  • Buyers
    • Buyer Basics
    • Make Buying Less Stressful
    • Customer or Client
    • Conservation Easements
    • Home Buying Steps
    • FHA and VA Mortgage Assumptions
    • If Home Appraisal is Low
    • Inspections
    • Predatory Loans
    • Horse Farm Checklist
    • Study Period
  • Area Info
    • Real Estate Property Taxes
    • Schools
    • Boutique Hotels
    • Charlottesville Medical Facilities
    • Restaurants
    • Wineries and Cideries
  • Featured Listings
    • My Featured Listings
    • Parker Mountain Estate
    • Chestland Drive Mountain Views
  • MLS For Sale
    • Search The MLS
    • Farms and Estates
    • Golf Communities
    • Horse Farms
      • Soil For Horse Farms
    • Historic Properties
    • By County
    • By Price
    • By Acreage
  • Market Info
    • Market Reports
  • Blog




South Keswick Home

476 South Keswick Dr, Troy VA 22974
NOW SOLD BUT WE HAVE OTHERS























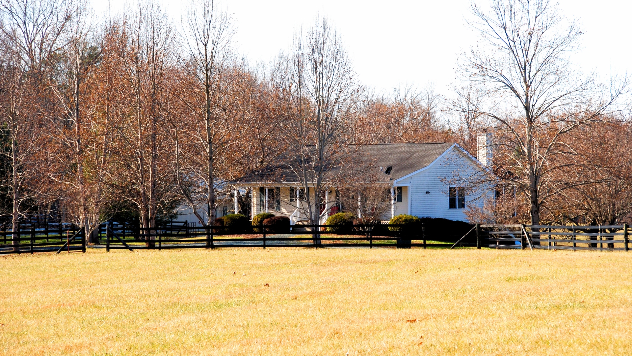
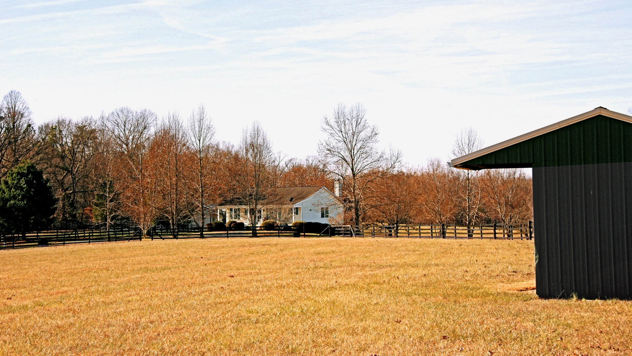
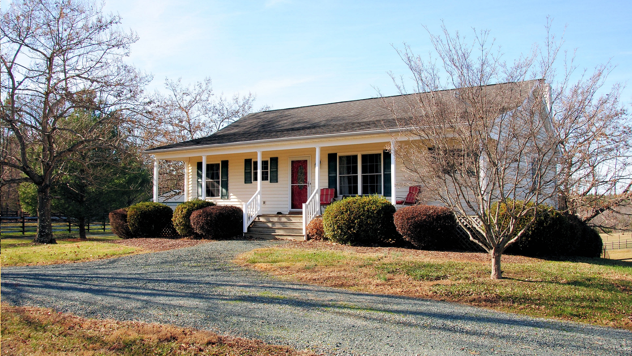
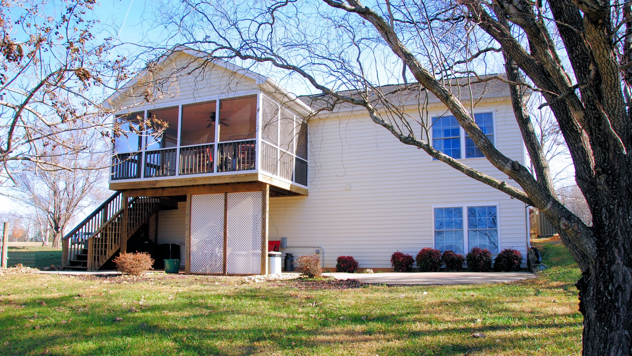
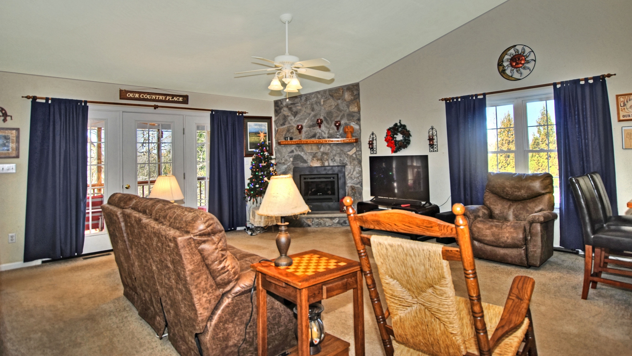
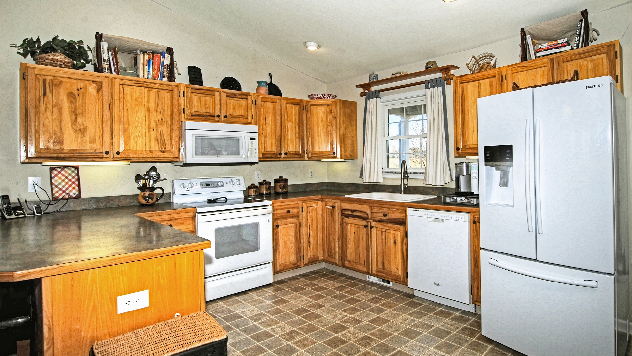
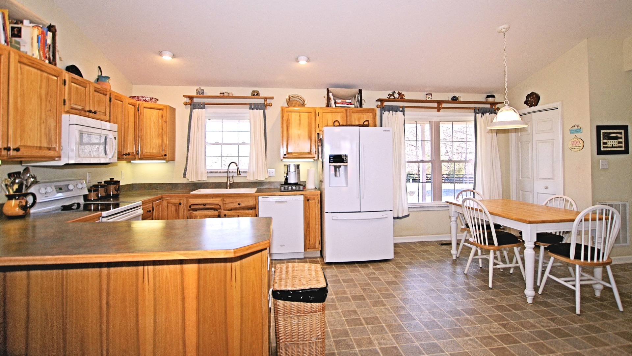
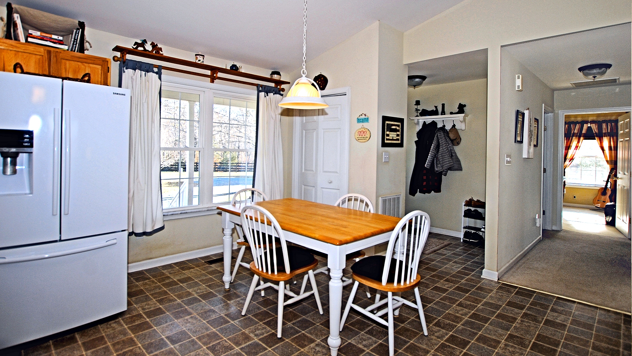
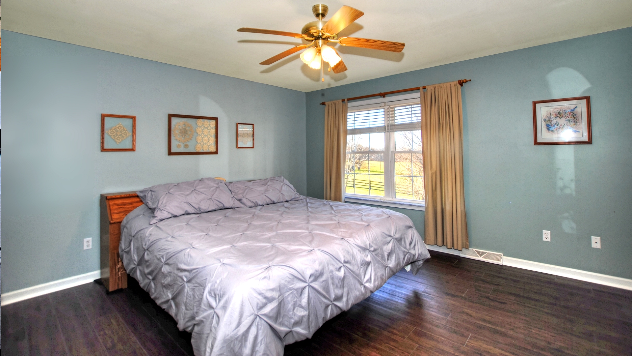












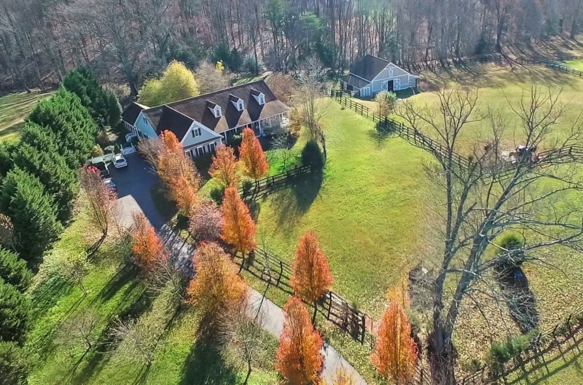
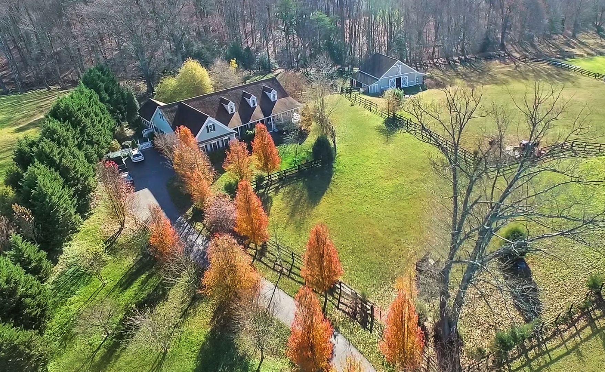
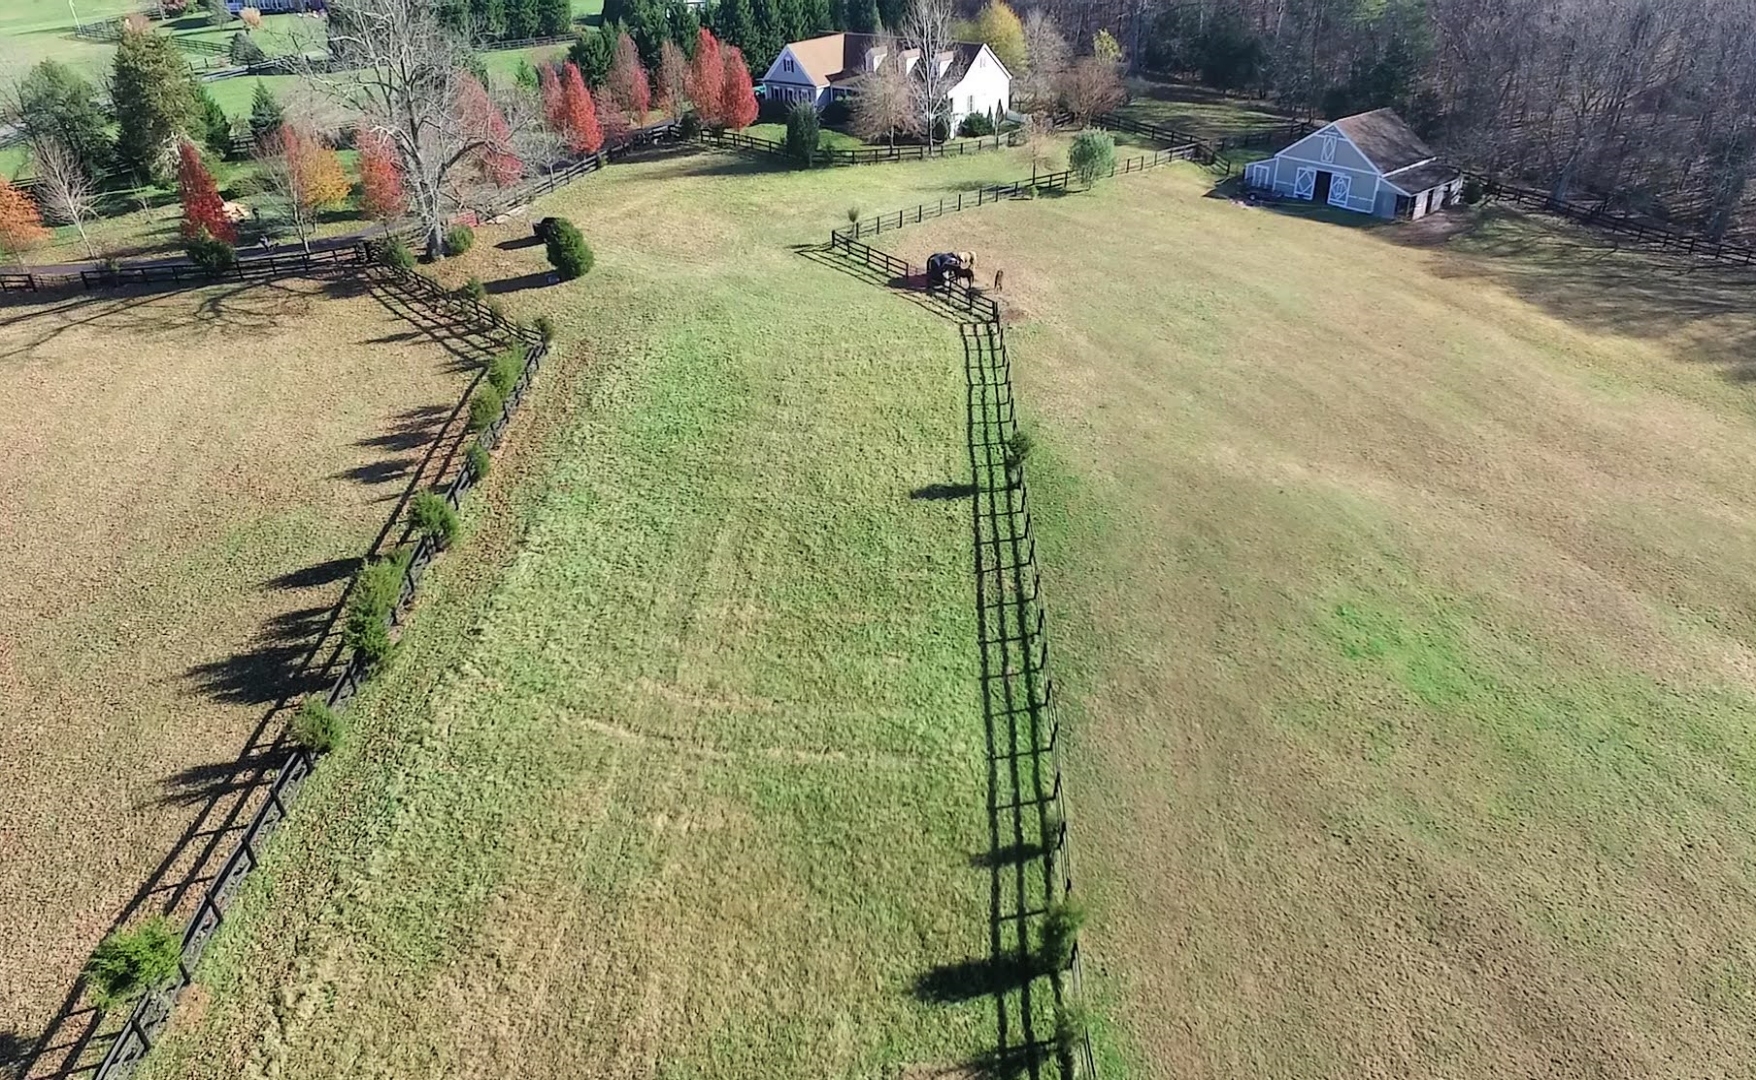
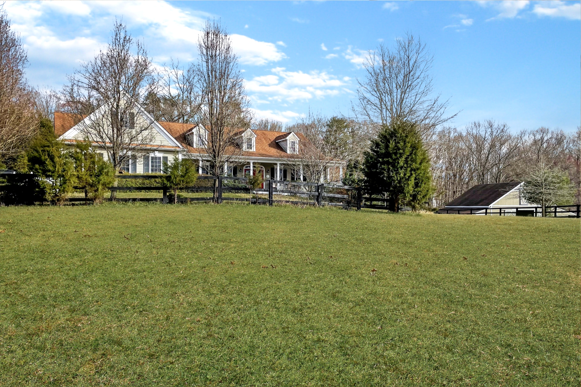
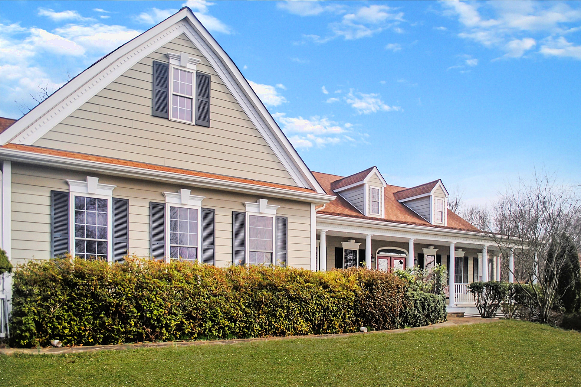
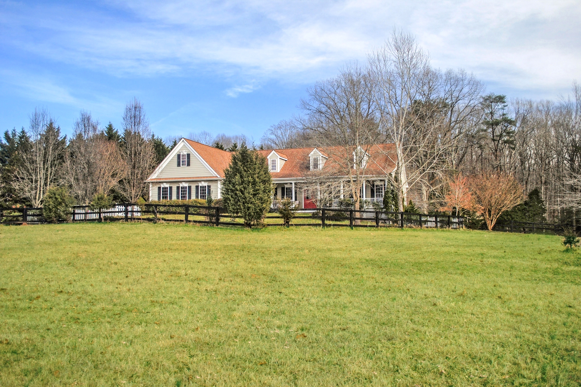
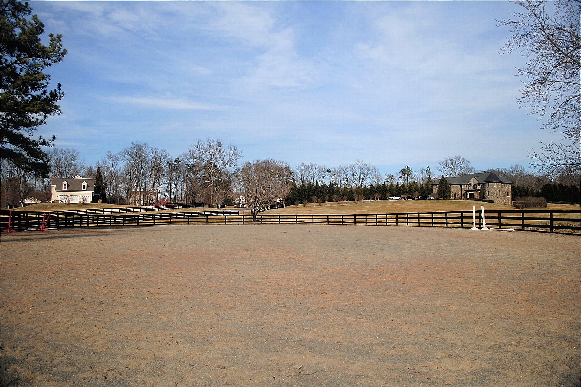

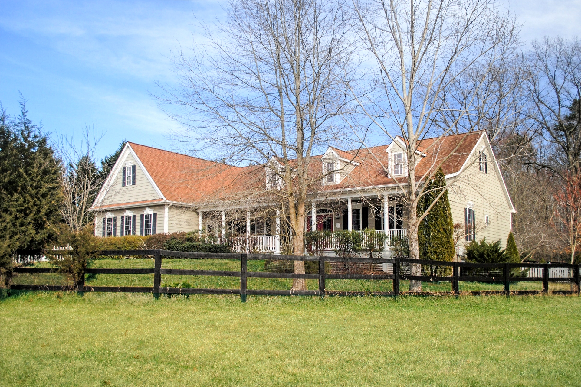




This exceptionally maintained South Keswick home is on 10 acres, with 2 paddocks, a tranquil pond and cascading waterfall that greet you as you approach the front door. The home has 3 bedrooms and 2 baths, with 2702 sq ft of living space, and a pristine attached garage that includes a second kitchen for hosting outdoor gatherings.
  • Front Elevation Pond
  • Front Elevation5
  • Pond
  • Living Room 3
  • Living Room
  • Kitchen1
  • Cabinets
  • Kitchen3
  • Kitchen Stove
  • Kitchen Office


  • bedroom 1

  • Primary Bath
  • Primary Bath
  • bedroom 2

  • Office
  • Sunroom3a
  • Garage2
  • 2 Car Garage
  • Garage Interior
  • Rear Elevation
  • Deck
  • Garage1
  • Detached Garage

















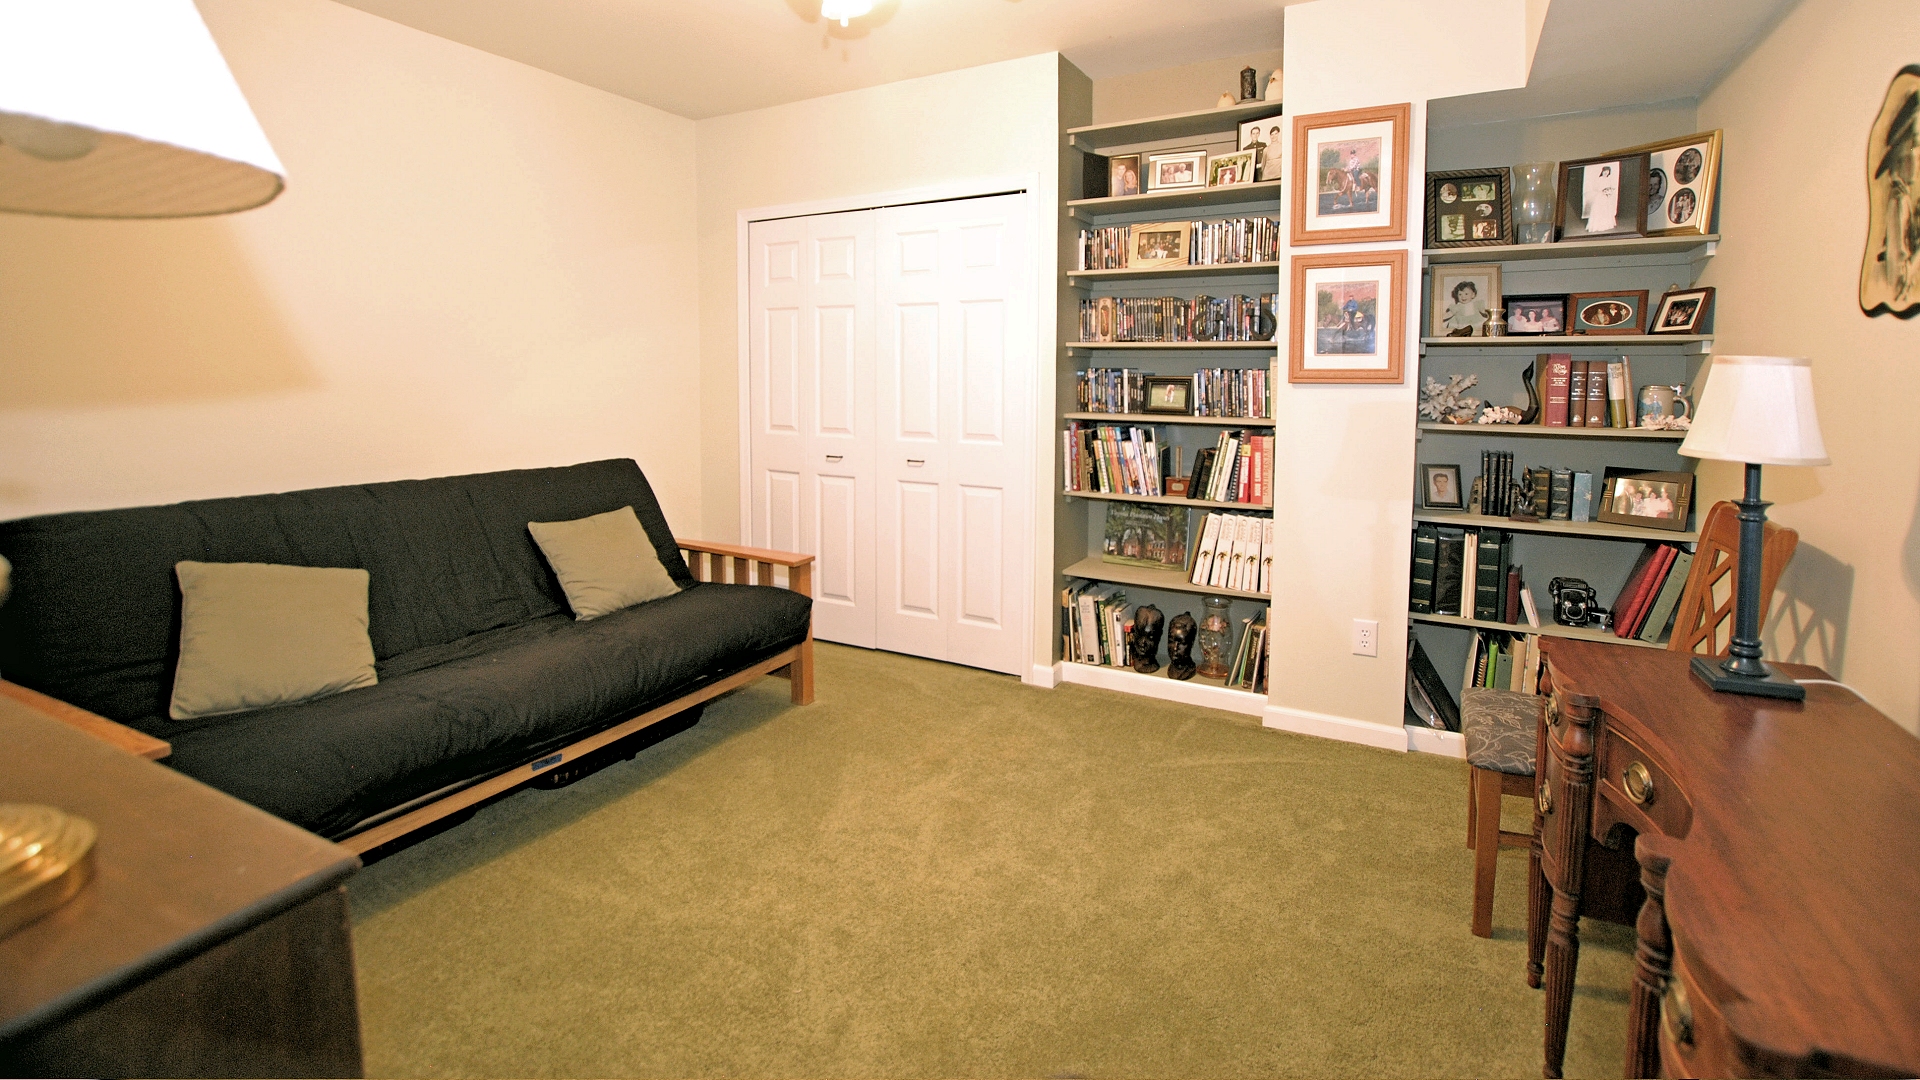























You will enter the home in a spacious foyer with a skylight. To the left is the primary suite, while two additional bedrooms are located to the right. One of these bedrooms has been transformed into a stylish office with built-in features. The house boasts a renovated kitchen with top-of-the-line Miele appliances, including a steam oven, electric wall oven, gas cooktop, warmer drawer, and dishwasher. The kitchen cabinets and butler’s pantry are enhanced with under-cabinet LED lighting and outlets. Additionally, there is a second kitchen in the attached garage for hosting outdoor gatherings. Adjacent to the kitchen, an inviting dining area offers scenic views of the deck and landscaping, while a beautiful butler’s pantry adds an elegant touch. The living room features a wood-burning fireplace and flows to the sun room.
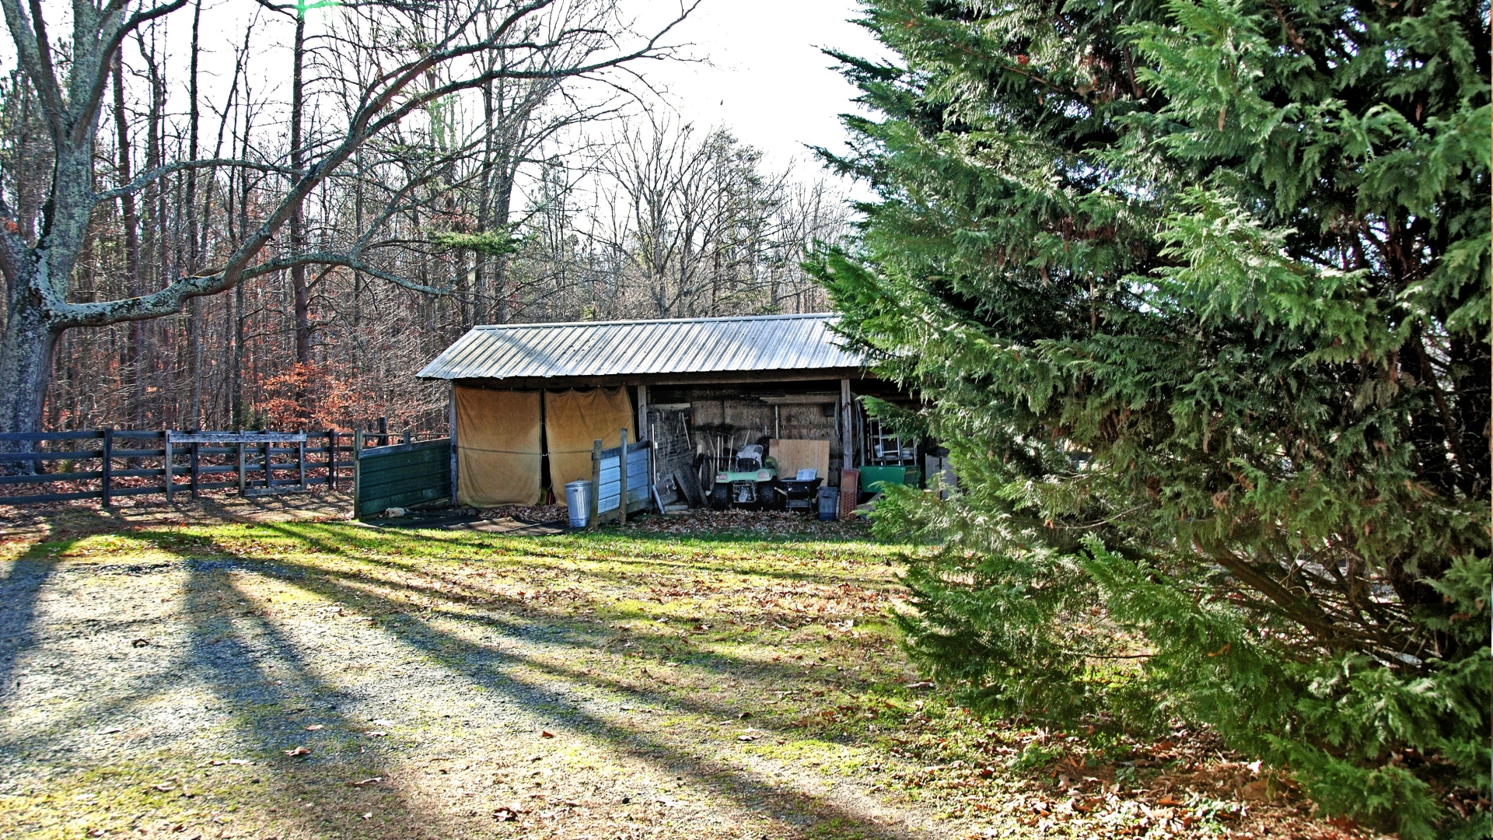
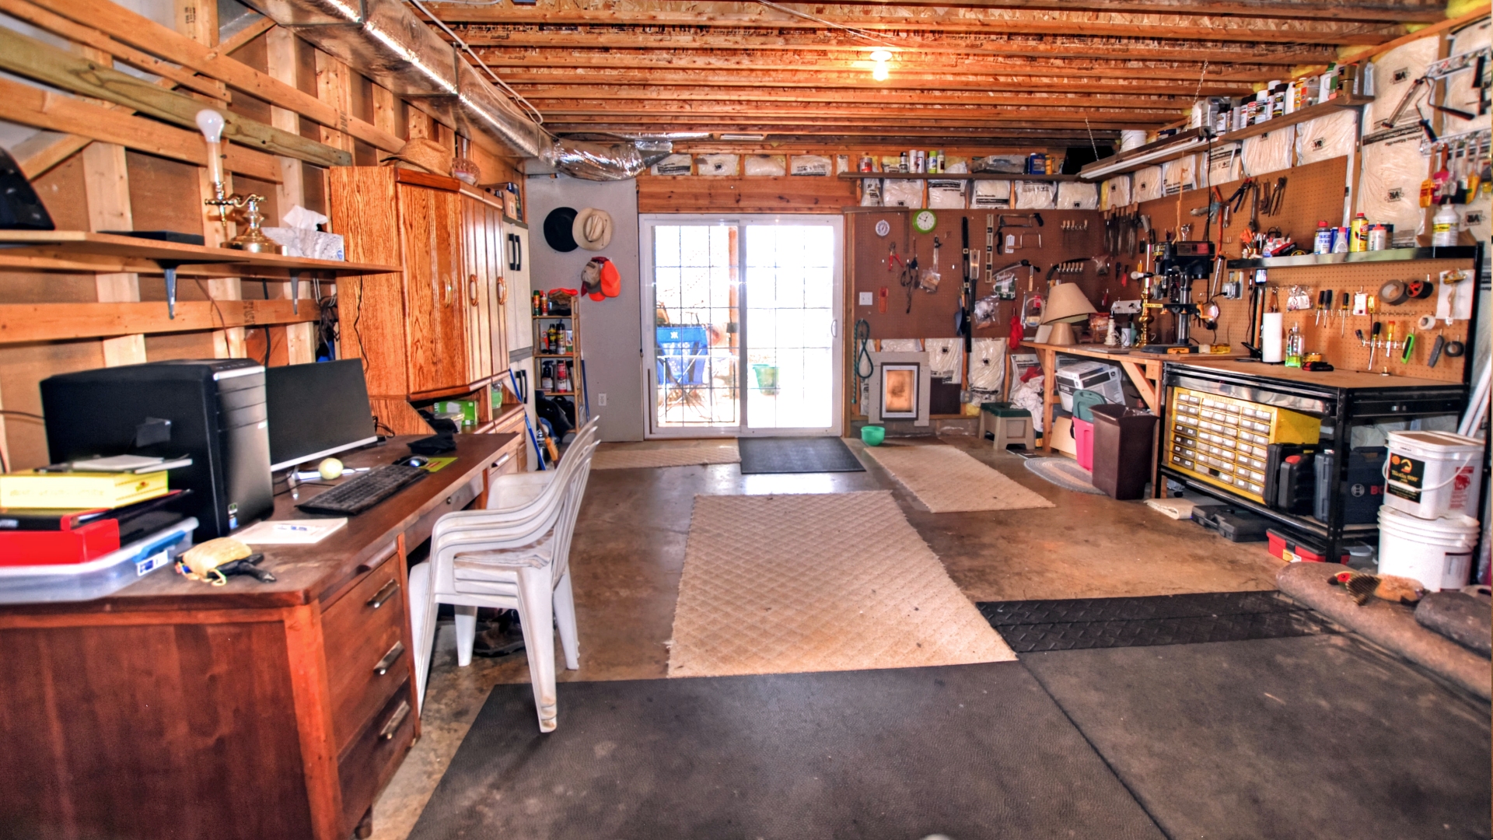
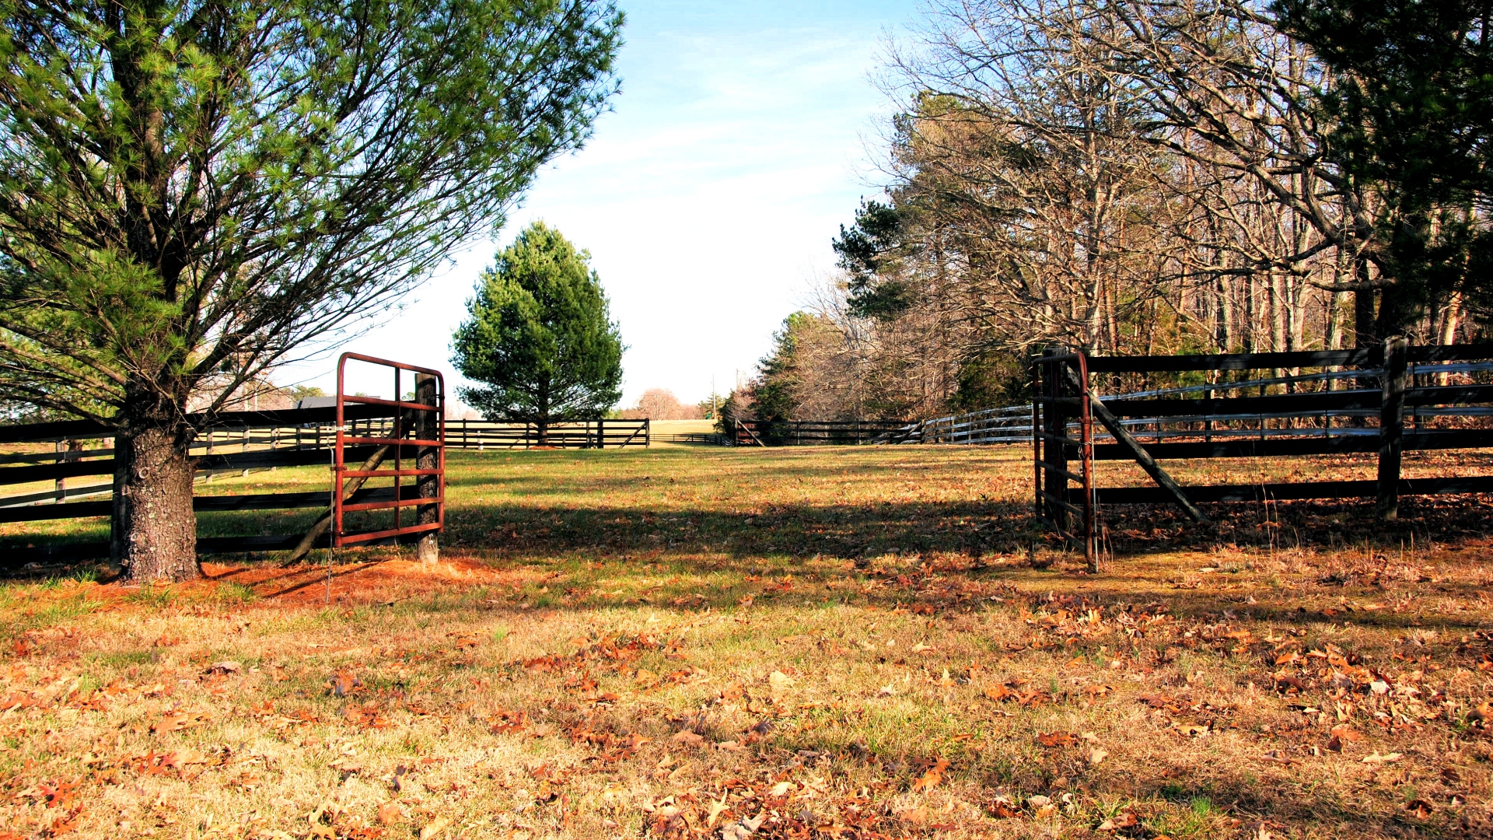
Completing the property is a versatile workshop and a barn remodeled for equipment. The beautifully landscaped property is partially enclosed with 3-board fencing and includes two paddocks.
Co-listed with Bridget Archer 434-981-4149
 

Filed Under: Central Virginia Homes, Fluvanna County VA Homes, Sold Listings Tagged With: Charlottesville real estate, Sold Listing, Sold Listings

Woodbound Farm

4818 Woodbound Rd, Keswick VA
NOW SOLD BUT WE HAVE OTHERS






This delightful 32-acre farm enjoys a location in the sought-after Keswick area of Albemarle County. The idyllic setting includes gardens, pastures, and mountain views, yet the property is convenient to all that Charlottesville has to offer. Amenities include two horse barns, three charming rental cottages, a pool, and potting shed.

  • HouseAndFlowers
  • SideElevation2
  • RearDeck
  • RearElevation1
  • Pool2
  • Pool
  • StableEdit
  • Stable3
  • PottingShed
  • Living Room
  • Library
  • Dining
  • Kitchen4
  • Kitchen8
  • Kitchen6
  • Sunporch
  • Office
  • BR_mainfloor
  • BR_mainfloor2
  • BR_Primary4
  • Bath 1
  • BR3
  • Deck
  • Cottage3
  • Barn Cottage
  • Cottage2
  • StableSmall
  • Front Elevation2



Every inch of the property has been loved and carefully maintained. The main house has a spacious total of 3345 sq.ft. The first floor includes a living room, library, an office which is currently used as a guestroom with an attached half bath, a dining room, a charming kitchen, and a porch. Every room has picture windows overlooking the farm and gardens. The primary suite, two bedrooms, a full bath and laundry are on the second level. The primary bath has a large soaking tub, ceramic tile surround, granite counter with double porcelain sinks, and gorgeous views. Every detail has been carefully considered which adds to the grace and charm of Woodbound Farm.

Below are the approximate boundaries of the property.

Below is a Google map that you can click/drag to explore the area around Woodbound Farm


Co-listed with Bridget Archer 434-981-4149


Filed Under: Albemarle Country Homes for Sale, Blog, Historic Central VA Home, Keswick, Keswick VA Homes, Sold Listings, Virginia Historic Homes Tagged With: Albemarle County homes, Albemarle County horse farm, Country Homes for Sale in Albermale, Keswick horse farm
Historic Eldon

2332 Oakville Road ~ Appomattox, VA 24522
NOW SOLD, BUT WE HAVE OTHERS












Eldon is an impressive 3-story home on approximately 25 acres in the historic Appomattox VA countryside. Four tall white Tuscan pillars frame the spacious porch to welcome you to this 18-room mansion that was originally built in 1825.

  • Eldon Exterior4
  • Eldon Exterior3
  • Front Door
  • Front Porch
  • Foyer Stairway
  • Center Hall
  • Parlor
  • Parlor Seating
  • Kitchen
  • Butlers Pantry
  • Dining

  • Study



  • Bedroom 4
  • Bedroom 2
  • Bedroom 3

  • 3rd floor bath
  • Side Elevation
  • Rear Elevation
  • Eldon Exterior2
  • Eldon Exterior1
  • Generator House
  • Cottage 2
  • Cottage 1
  • Cottage Kitchen






Five south-facing gabled dormer windows and four tall white Tuscan pillars stand guard with wide porches on three sides of the 6000 sq.ft. home. It is an impressive sight. History is evident in the oak-paneled woodwork and 8 fireplaces that lend a commanding presence to the living spaces. Pocket doors were added in the 1800s to allow the entire downstairs to become one room where dignitaries, family, and friends gathered. In addition to the main home, the property also has a generator house as well as a separate cottage with its own kitchen. The three room generator house formerly contained an early generator which provided Eldon with electricity before it was available in the rest of the county.

Eldon was once home to Hal D. Flood, who was a member of the US House of Representatives and chairman of the Committee on Foreign Affairs from 1913 – 1919. Flood was also the author of the resolution declaring war on Germany and Austria in April 1917, and this home has likely hosted some important discussions through the years.


Below is an aerial view of the approximate boundaries for 2332 Oakville Rd

Below is a Google map that you can click/drag to explore the area around Eldon.

Filed Under: Blog, Farms and Estates, Historic Central VA Home, Sold Listings, Virginia Historic Homes Tagged With: Sold Listing, Sold Listings

Hidden Creek

478 Thorofare Rd – Hidden Creek
NOW SOLD BUT WE HAVE OTHERS














Hidden Creek is a custom-built log home situated on 3.8 acres in the Blue Ridge Mountain foothills of Crimora, VA. This is the perfect year-round home or weekend retreat property. Tucked back from the road, the location offers privacy and convenience. With extensive landscaping and flagstone walkways, it is a home of quality and attention to detail. The floorplan is open and inviting, with pinewood floors throughout the house. As you open the front door, a floor-to-ceiling two-sided stone fireplace with gas logs, vaulted ceilings with recessed lighting, and skylights welcome you.

  • Thorofare_Front
  • 478 Thorofare Hidden Creek
  • Thorofare_rear
  • Thorofare_LR5
  • Thorofare_FR
  • Thorofare_DR
  • Thorofare_kitchen
  • Thorofare_kitchen2
  • Thorofare_mbr
  • Thorofare_Front_Loft
  • Thorofare_Front_FullBath
  • Thorofare_Front_HalfBA
  • Thorofare_Front_BR3
  • Thorofare_Front_BR2
  • Thorofare_Deck
  • Thorofare_Front_MudRoom
  • Thorofare_Front
  • Thorofare_Front_Backyard

The living room is centered around the fireplace and open to the kitchen and upstairs loft. Charm is throughout the home. The family room with the fireplace is cozy and overlooks the deck and woods at the rear of the house. Tucked aside on the first floor is a spacious primary bedroom suite with a sitting area, walk-in closet, and bath.

Below is a Google map that you can click/drag to explore the area around Hidden Creek.



The kitchen with a center island & breakfast bar has pinewood cabinets, a gas range, a ceramic sink, & granite counters.



The home’s upper level has a large loft area, two bedrooms with fans, a large bathroom with a garden tub, and a bonus room.

The attached oversized two-car garage has floored attic.

Filed Under: Blog, Sold Listings Tagged With: log homes, Sold Listings

Gaited Meadows Horse Farm


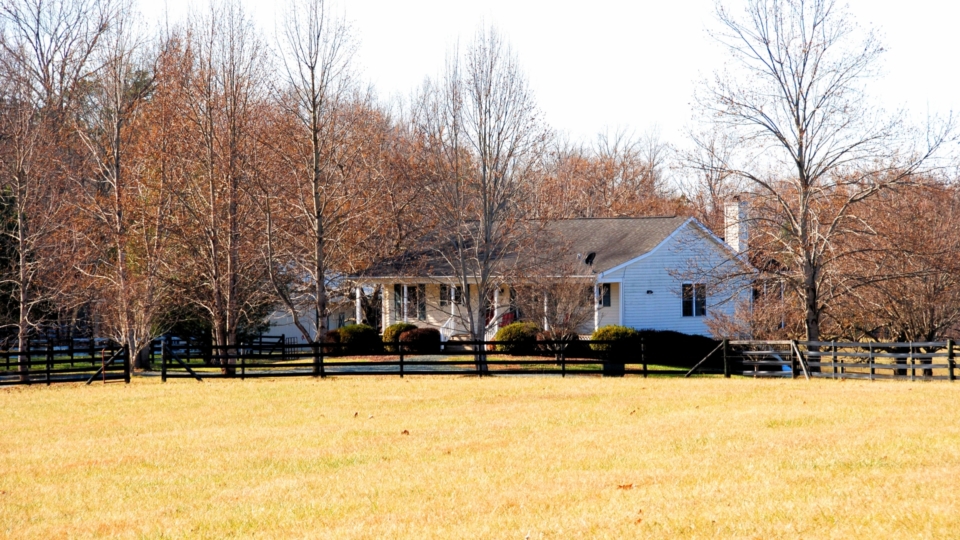
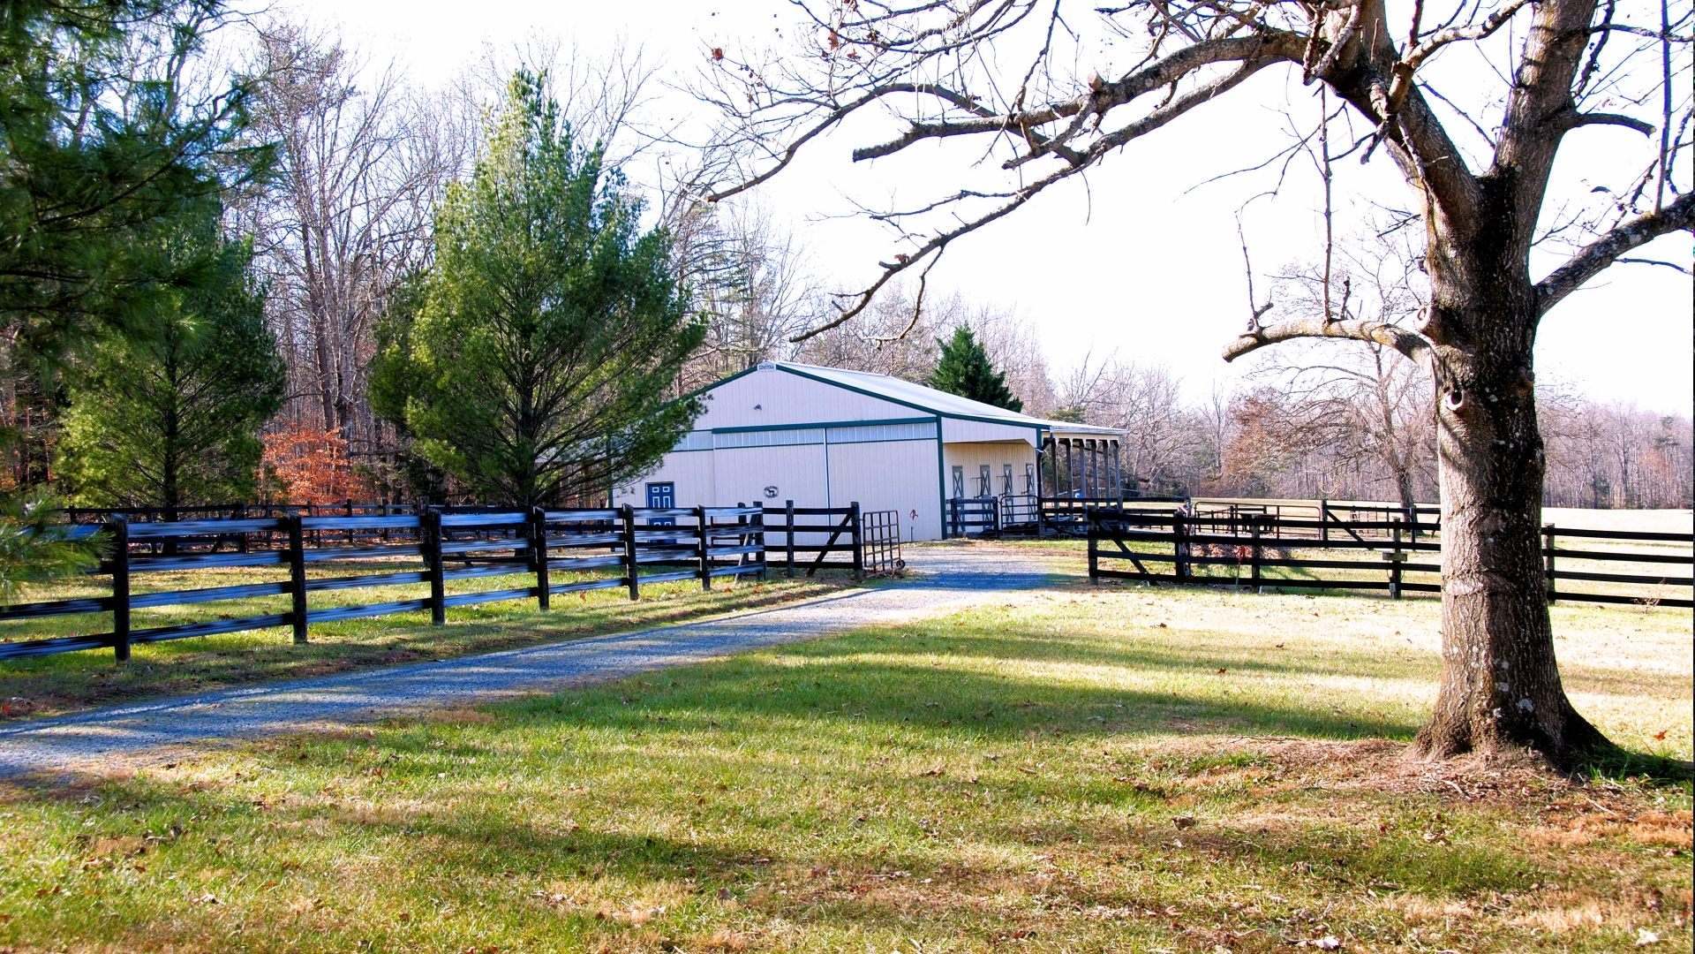

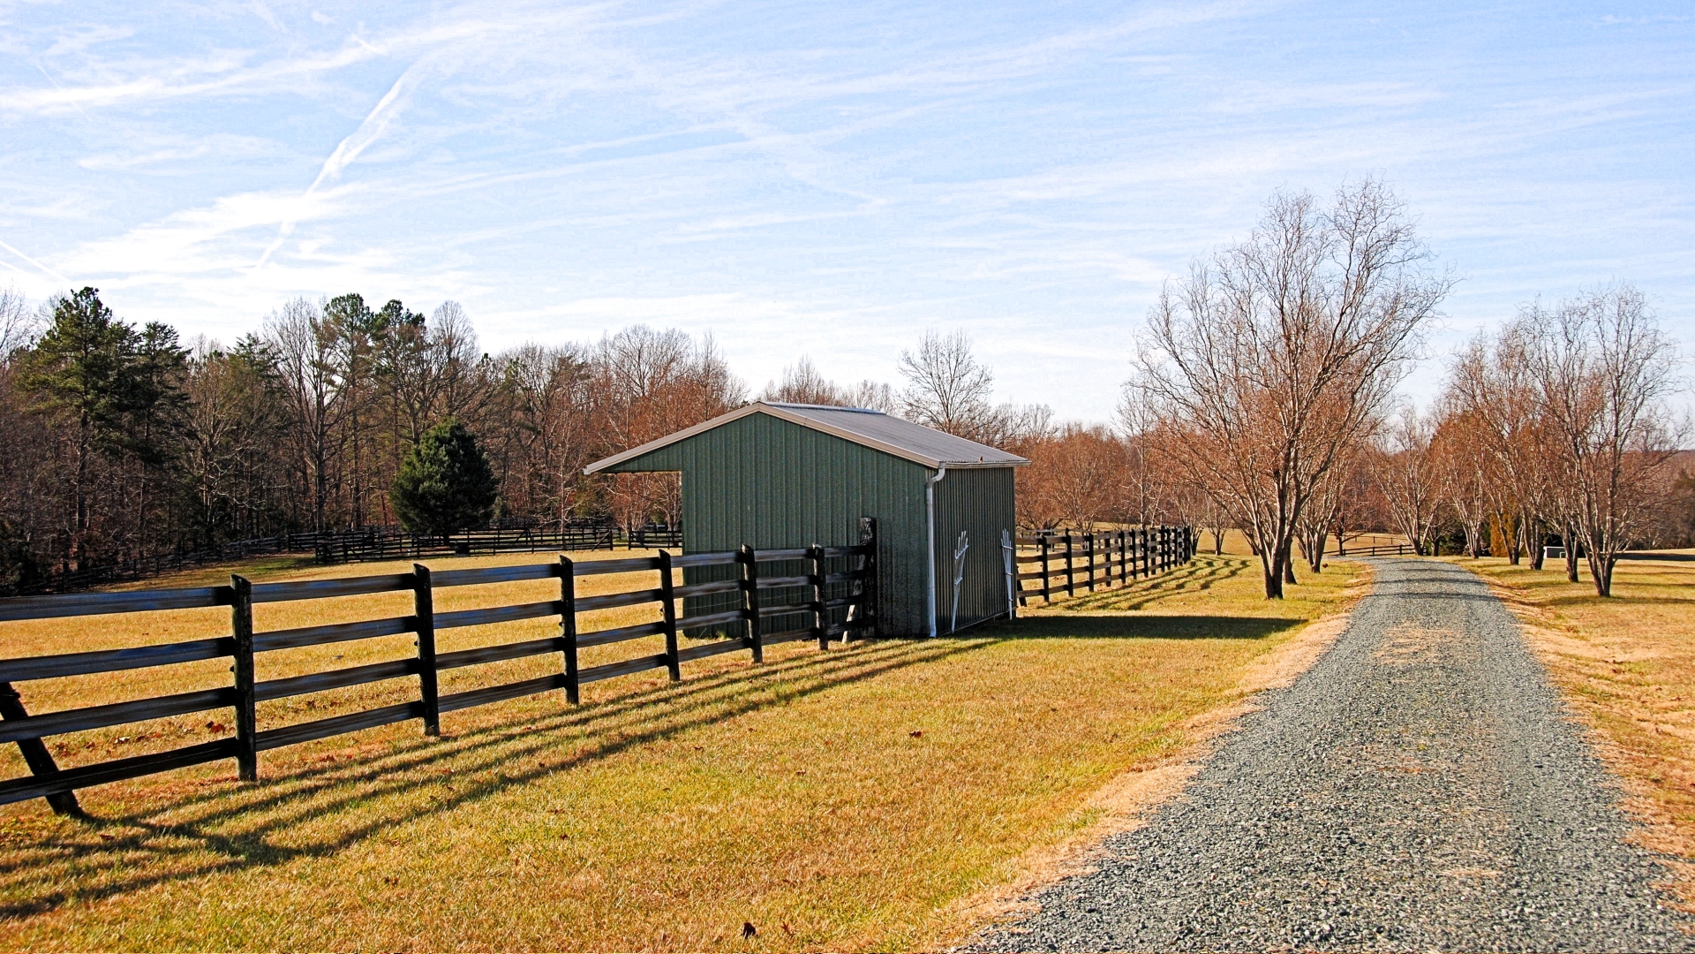
Gaited Meadows is a 21-acre horse farm gently tucked into the Fluvanna countryside. The farm’s layout is thoughtful and practical, with privacy and functionality in mind. The tree-lined driveway leads you on a gravel driveway along the pasture to the house. As the home comes into view, you can glimpse the barn and back pasture through the trees.

Gaited Meadows Main View

NOW SOLD, BUT WE HAVE OTHERS

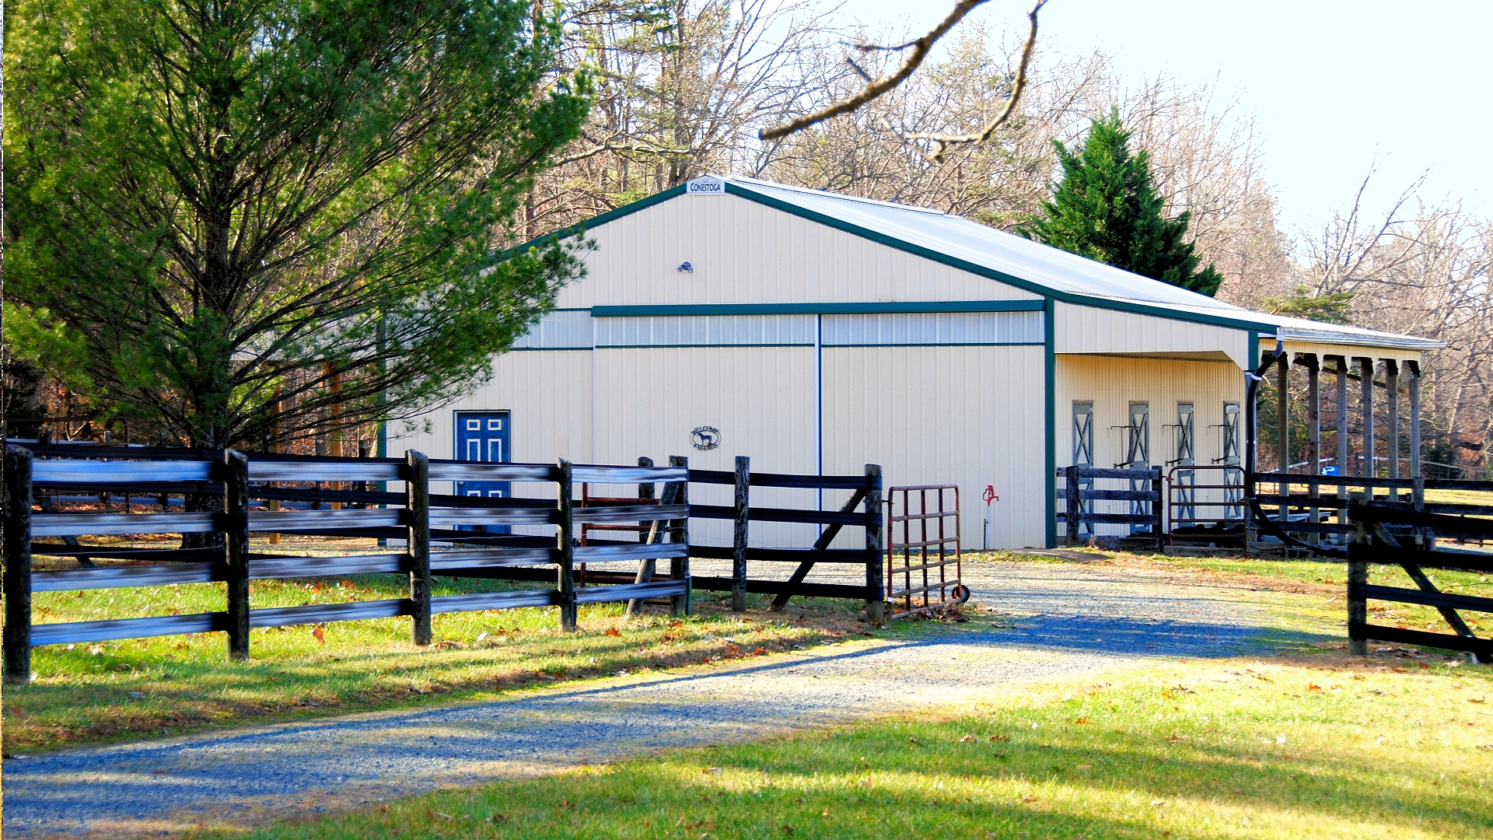
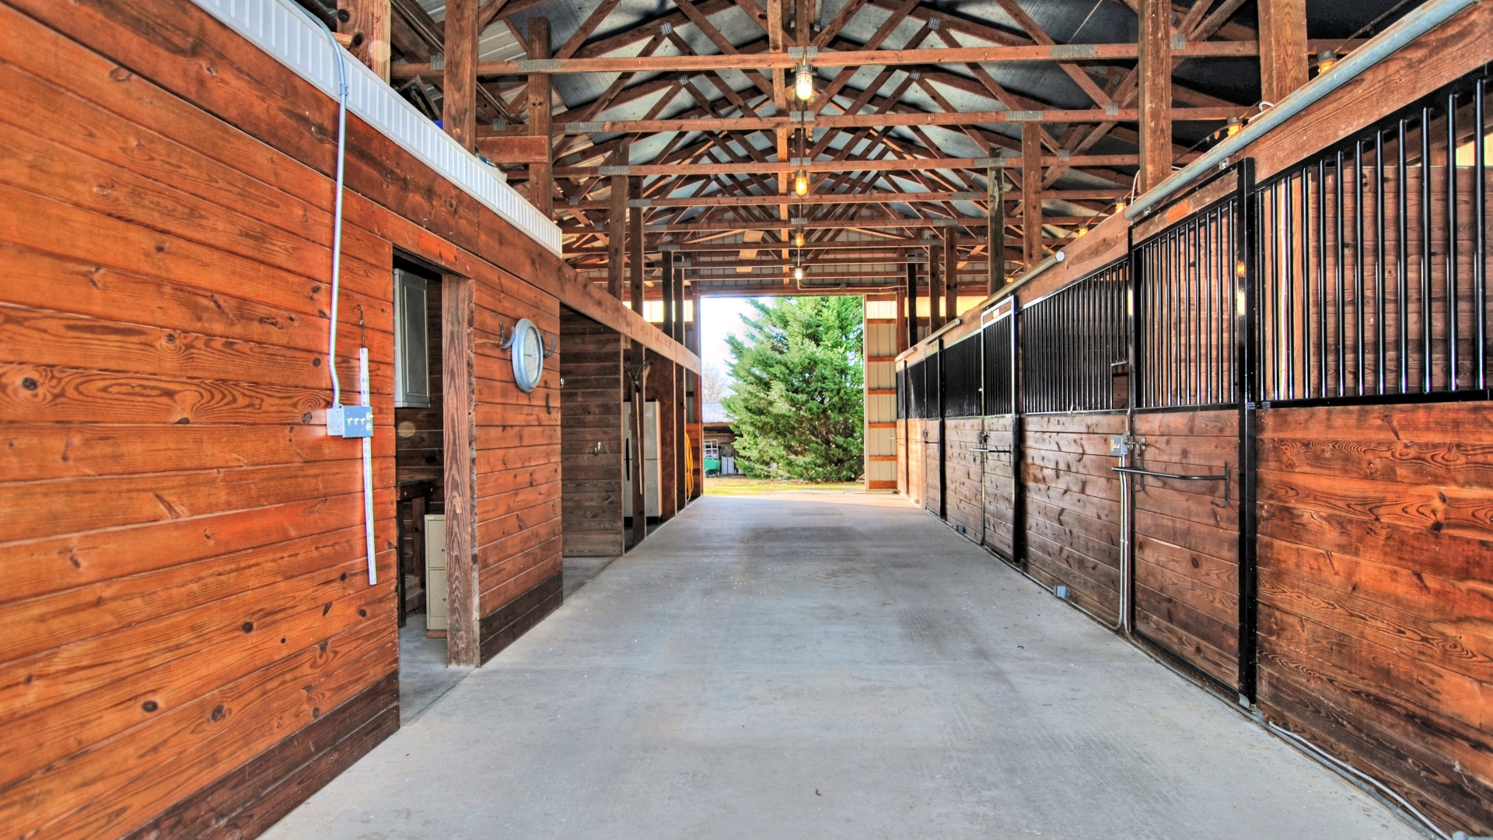

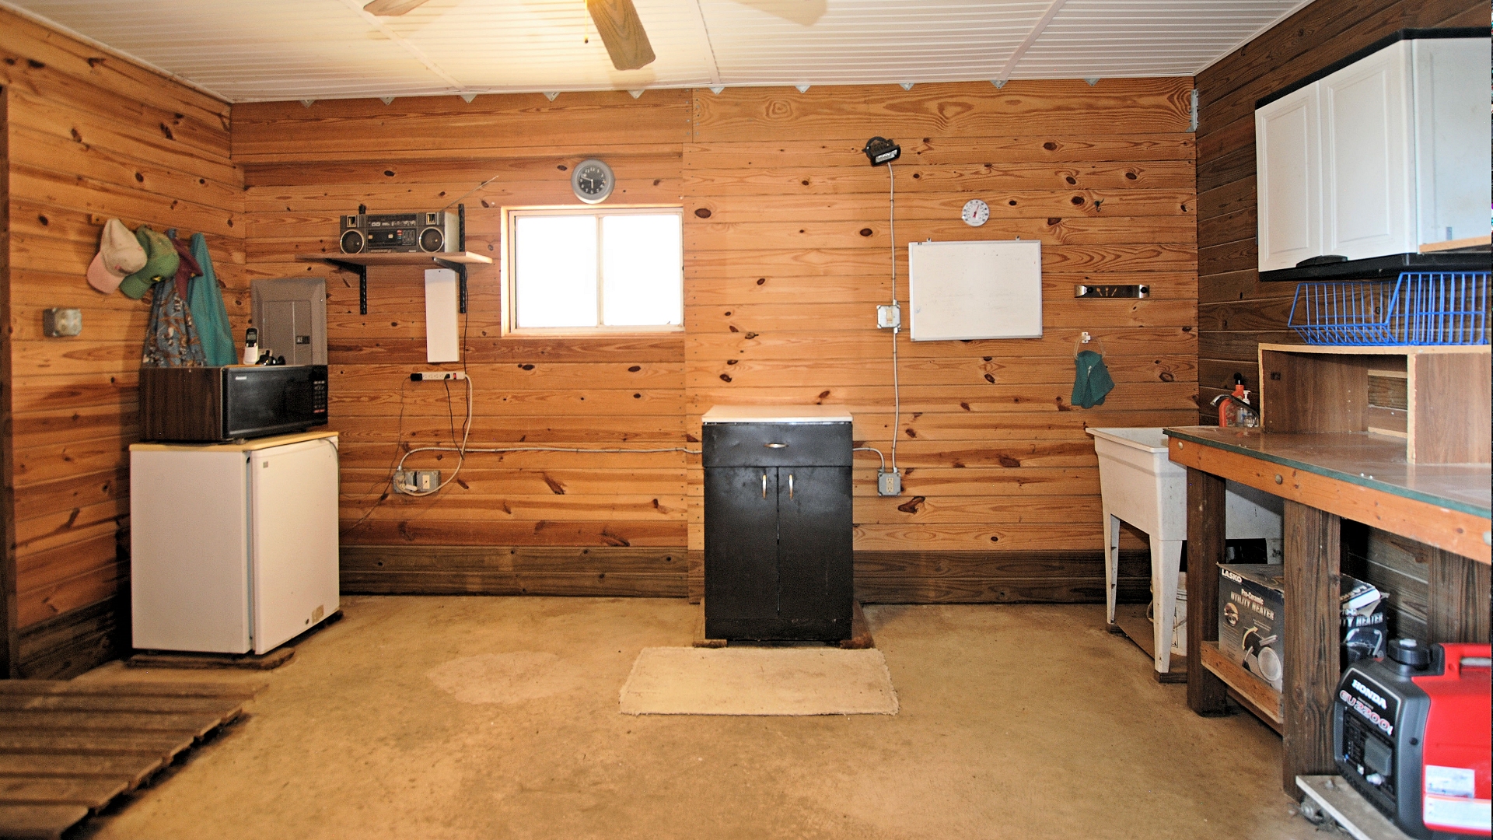
The farm consists of a four-stall barn with a wash stall, hay storage, three large and one small Centaur and RAMM fenced paddocks, automatic waterers, run-in shed, and equipment shed. The owners created a riding trail that goes along the length of the property leading to the woods. At the rear of the property, where the open land meets the woods, approximately five acres are not fenced.

  • Gaited Meadows Front
  • Gaited Meadows Pasture to House
  • Gaited Meadows Front
  • Gaited Meadows Rear
  • Gaited Meadows Stable 2
  • Gaited Meadows Stable
  • Gaited Meadows Stable Aisle
  • Gaited Meadows Living Room 2
  • Gaited Meadows Living Room 1
  • Gaited Meadows Kitchen 2
  • Gaited Meadows Kitchen 1
  • Gaited Meadows Breakfast Room
  • Gaited Meadows Bedroom 1
  • Gaited Meadows Bathroom 1
  • Gaited Meadows Den 3
  • Gaited Meadows Den 2
  • Gaited Meadows BR3
  • Gaited Meadows Bath 2
  • Gaited Meadows Den
  • Gaited Meadows Laundry
  • Gaited Meadows Front
  • Gaited Meadows Pasture 2
  • Gaited Meadows Wash Stall
  • Gaited Meadows Tack Room
  • Gaited Meadows Pasture Front
  • Gaited Meadows Equipment Shed
  • Gaited Meadows Storage
  • Gaited Meadows Pasture Gate

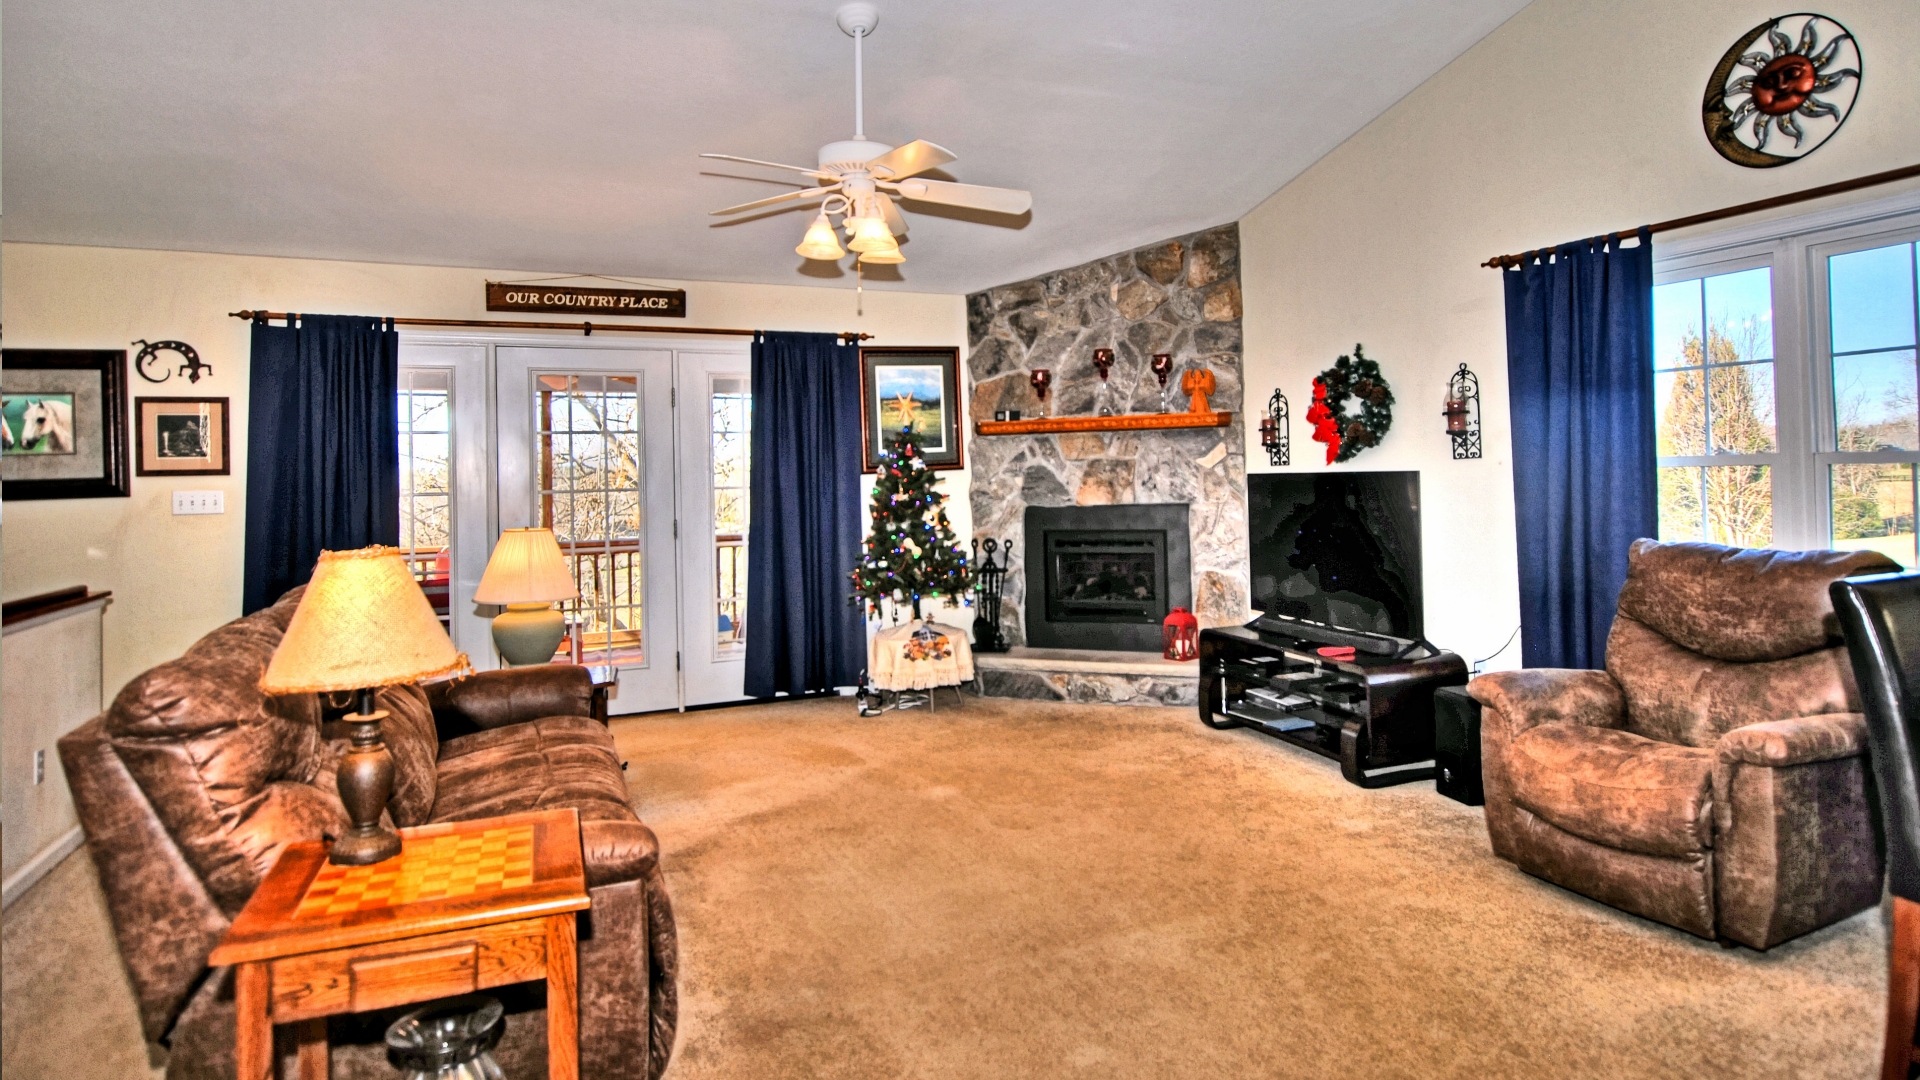
The current owners built the home with an open and easy-to-maintain floor plan. As you walk through the front door, you will notice the large stone gas fireplace and vaulted ceiling in the living room. The home is perfect for entertaining with an easy flow out to the spacious screened porch overlooking the barn and open land. The main level includes a primary BR, second BR, full bath, laundry room. The walk-out terrace level has a 3rd BR, den/office, large workshop.

Below is an interactive Google map that you can click/drag to explore Gaited Meadows farm more closely.


Co-listed with Bridget Archer 434-981-4149


Filed Under: Blog, Farms and Estates, Sold Listings, Virginia Horse Farms Tagged With: Charlottesville horse farms, Sold Listings

Cedar Glen

Historic Cedar Glen Farm
NOW SOLD, BUT WE HAVE OTHERS

Legend has it that George Washington once stayed at Cedar Glen while surveying Bedford County in Virginia. It is easy to imagine horse and rider galloping through the 124 acres of rolling farmland in need of an overnight stay. Think back to a time when children grew up with swings tied to trees, eggs were collected each morning, and the cows signaled their content in the fields. As you approach the house, you will notice the beautiful setting surrounded by mature trees. So the past can meet the present, the house now needs restoration to bring it back to life.

The land is 60% cleared farmland used for cattle and hay production. As with many historic properties, there is a cemetery where the original owners are buried. The rock wall surrounding the cemetery is extensive. The rolling topography is tucked into the base of Sharp Top Mountain. Adding to the picturesque setting are a pond and outbuildings. Cedar Glen offers an opportunity to restore a piece of history and enjoy life in this peaceful setting. Although the house would be an extensive restoration, the location and panoramic views will inspire you to consider life in the Bedford, Virginia, countryside.

  • Pond and Farm at Mountain
  • Pastures View
  • Farm Setting Aerial
  • View And Sky
  • Barn at Cedar Glen
  • House and Porch
  • Rear View of House
  • House Rear
  • Aerial View Cedar Glen Farm
  • Pastures of Cedar Glen
  • Aerial View of Pastures
  • Distant Pasture View
  • Cedar Glen Pastures
  • Cedar Glen Farm

Below is an interactive Google map. You can click to drag/move and explore the area.

Co-listed with Bridget Archer 434-981-4149

Filed Under: Blog, Farms and Estates, Sold Listings Tagged With: Historic Homes in Virginia, Sold Listings

4053 Free Union Rd

NOW SOLD BUT WE HAVE OTHERS


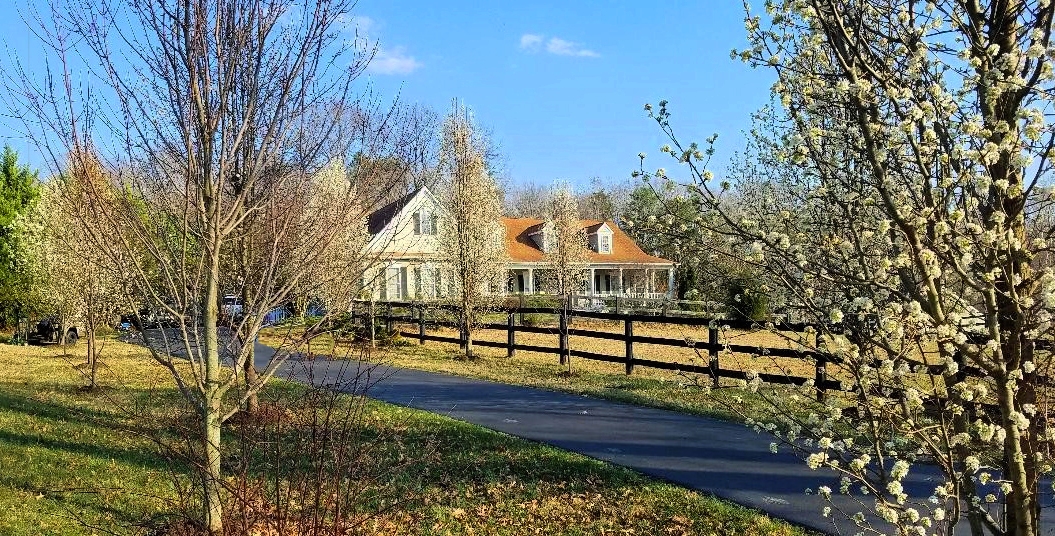
Delightful 3-bedroom home in popular Free Union tucked away on 2.5 private acres with a picturesque pond. The warm and inviting home is instantly appealing and offers a convenient kitchen with granite counters with a cozy adjoining family room with gas fireplace. The light filled dining room is a gorgeous setting for special family dinners. The casually elegant living room is graced with a gas fireplace and built-ins. There is also an office opening onto the large screened porch which could be a main floor bedroom with a full bath beside it.

  • 4053 Free Union Rd
  • Front
  • Front Landscaping
  • Pond View

  • Views of Piggy


  • Foyer
  • Foyer and Stairway
  • Living room
  • Living room and built ins
  • Kitchen
  • Kitchen and Breakfast Bar
  • Office
  • Office
  • Hardwood floors on main level
  • formal dining room
  • Owners Bedroom
  • Primary Bedroom
  • Sitting Area Main Bedroom
  • View From Deck
  • Primary Bathroom
  • Light filled 2nd bedroom
  • Half Bath and Laundry
  • Screen Porch
  • Screen Porch
  • Landscape Detail Bunny
  • Garage at 4053 Free Union Rd


You can wake up in the sunny upstairs primary bedroom which has a private balcony. There are also two additional bedrooms on this level and a third full bath, as well as another upstairs deck, and a separate storage room over the two car garage. This is the perfect full time residence in the Western Albemarle school district or refuge from the bustle of the city..


Below is an aerial map of the approximate boundaries of the 2.5 acre property.

Below is a Google map of the property. You can click/drag/zoom to explore the area.

Filed Under: Charlottesville VA Homes, Homes in Charlottesville VA, Listings, Sold Listings Tagged With: Charlottesville country homes, Sold Listings

Equestrian Estate at Cedar Creek Farm

Cedar Creek Farm Equestrian Estate


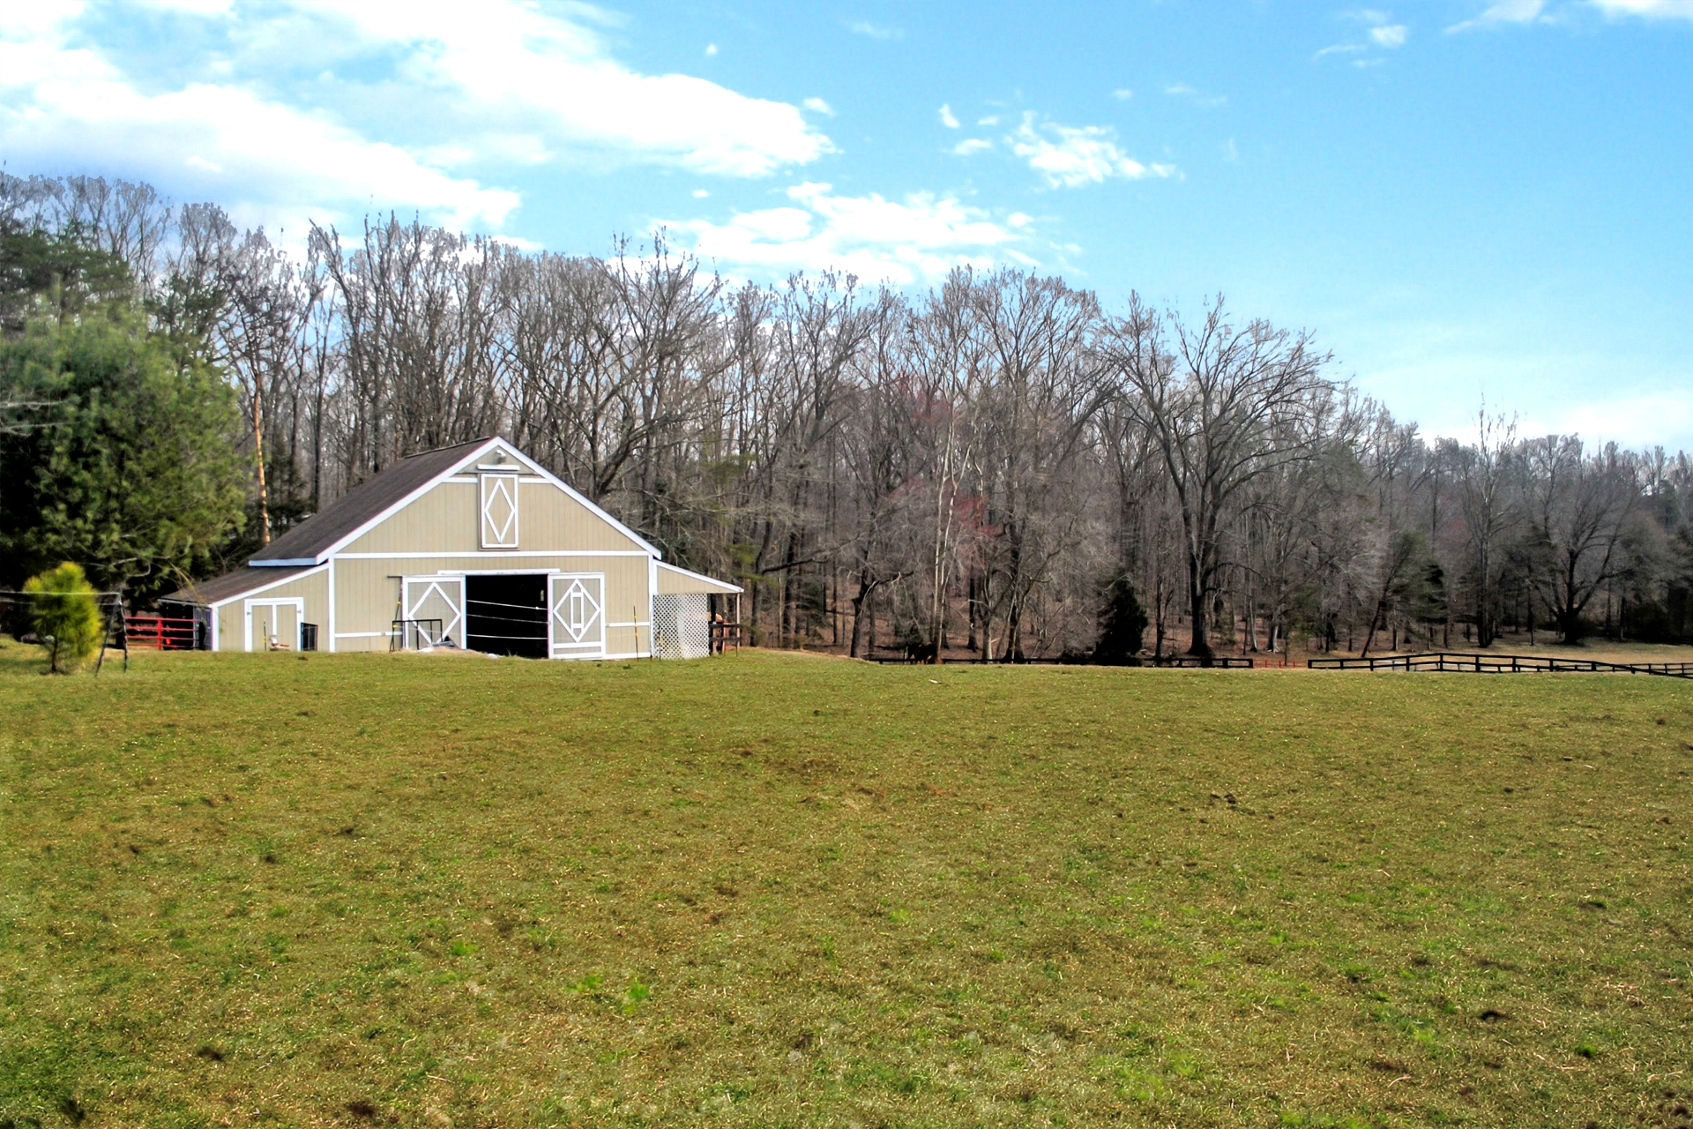
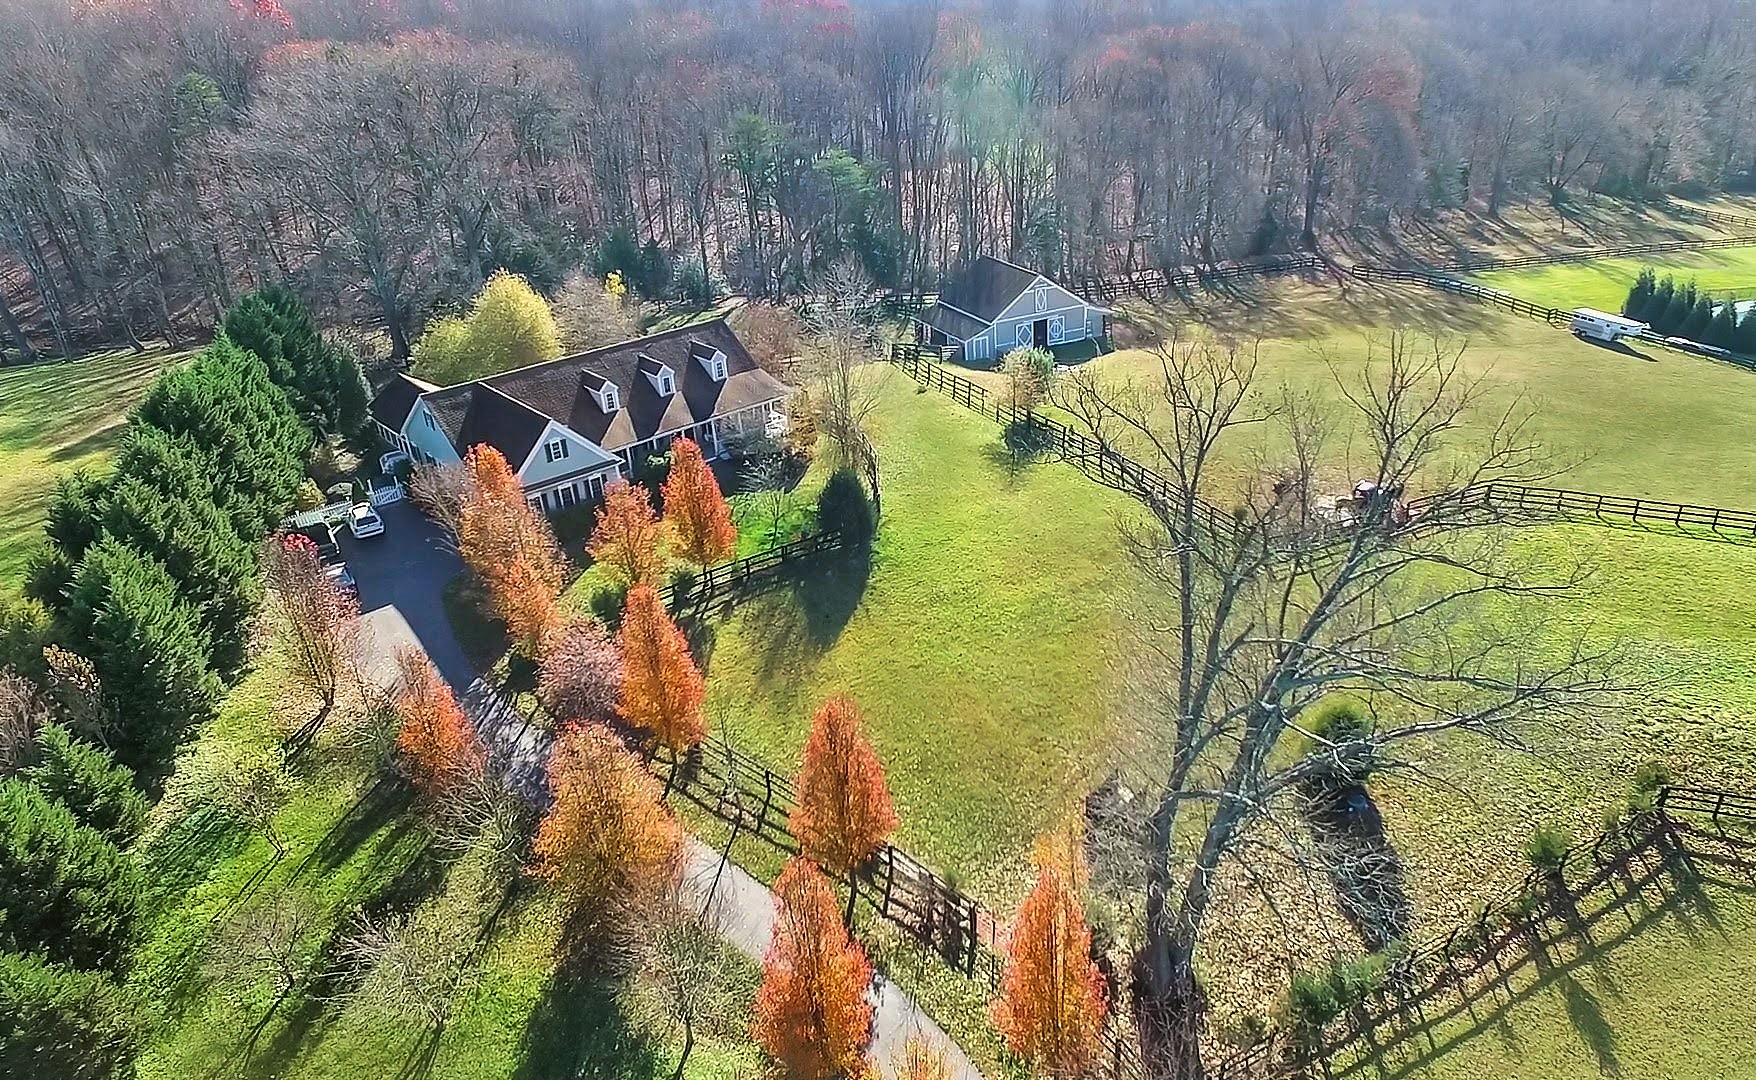
Gorgeous home beautifully sited on 10 acres in the Cedar Creek Farm equestrian community. This special property is ready for your horses with a 5 stall center aisle stable, 4 board-fenced pastures and run-in shed, plus a community riding ring.

NOW SOLD BUT WE HAVE OTHERS

  • Aerial View Cedar Creek Equestrian Farm
  • Front pasture
  • House and Barn
  • Front porch to watch sunsets
  • Alydar Ct Home
  • Gorgeous Entry Foyer
  • Family Room
  • Gas fireplace and hardwoood floors
  • Family Room opens to kitchen and breakfast room
  • Breakfast Room with bay window
  • Kitchen Breakfast Bar Counter
  • Kitchen
  • Formal Dining Room with tray ceiling
  • Owner’s bedroom suite
  • Owner’s bathroom spa
  • Bedroom 2
  • Bedroom 3
  • Jack and Jill Bathroom 2
  • Rec Room and 2nd kitchen
  • Rec Room Pool Table
  • Exercise room
  • Office or Parlor room off foyer
  • Stable and Pasture
  • Stable Exterior Overhang Storage
  • Center Aisle Stable
  • Horse in Stable
  • Run In Shed
  • Community Riding Ring
  • Bradford Pear trees line driveway
  • Front of home
  • Back Yard; Trex decking
  • Aerial view 10 acre farm in Nokesville VA
  • Rear view of home and terrace
  • Terrace Rear






This spacious 5002 sqft home has 4 bedrooms and 3.5 baths and it is loaded with high end finishes. The family room with a soaring vaulted ceiling and gas fireplace is open to the charming breakfast room and the well-appointed gourmet kitchen. An elegant formal dining room with tray ceiling and wainscoting provides a lovely setting to host family and friends. There’s an owners suite is a luxurious haven with large bedroom, tray ceiling, spa bath with soaking tub, walk-in shower, double vanity and water closet. Two guest bedrooms with a jack and jill bath, an office, laundry room, and half bath complete the main floor. On the terrace level, a huge finished rec room offers many possibilities: it could be left open with the 4th bedroom, full bath, bar/kitchen and lots of space to play, or it could easily be transformed into an apartment with its own entrance.

PROPERTY FEATURES LIST

You can click on the Google map below to zoom or explore the area surrounding Alydar Ct.


Filed Under: Blog, Farms and Estates, Sold Listings, Virginia Horse Farms Tagged With: Central Virginia Equestrian properties, Sold Listings, Virginia Equestrian Estates, Virginia horse farms

Gorgeous Home In Cascadia Neighborhood

NOW SOLD, BUT WE HAVE OTHERS







Move-in ready opportunity in popular convenient Cascadia located a short walk to Darden Towe Park and minutes from downtown Charlottesville. The spacious 4-bedroom 3.5-bath home features an open floorplan, plank floors throughout the main level, gourmet kitchen with granite counters, stainless appliances, gas cooktop, double oven, and formal dining room.

  • Foyer Welcome
  • Entry Towards Great Room
  • Great Room to Deck
  • Arched Doorways / Open Floorplan
  • Gas Fireplace in Great Room
  • Great Room Opens to Kitchen
  • Kitchen Island and High End Appliances
  • Kitchen has Granite and Stainless Applliances
  • Glissade Deck View
  • Glissade DR
  • Foyer Stairway
  • Owners Bedroom; Tray Ceiling and Walk-In Closet
  • Huge Owners Bathroom with Garden Tub
  • Glissade BR2
  • Glissade BR3
  • Glissade BA2
  • Office or 4th Bedroom
  • Glissade Deck Neighborhood
  • Laundry Area
  • Spacious Terrace Level Rec Room
  • Terrace Level Full Bath
  • Rear View of Trails and Hillside
  • 1839 Glissade Ln Charlottesville VA
    1839 Glissade Lane



Upstairs, the generous sized owners bedroom is a luxurious haven with a tray ceiling and attached spa bath with double vanities, garden tub and walk-in shower. There are 3 additional bedrooms and another full bath upstairs. Front and rear decks both offer mountain views.

The huge finished family room on the walk-out terrace level has many possibilities, and there’s a 3rd full bath on the terrace level as well.   The Cascadia neighborhood has a community pool, playground, and clubhouse.

PROPERTY FEATURES LIST

Below is a Google map. You can click and drag to explore the area

TOUR THE CASCADIA NEIGHBORHOOD BELOW

Filed Under: Blog, Charlottesville Homes for Sale, Charlottesville VA Homes, Homes in Charlottesville VA, Real Estate Properties in Charlottesville VA, Sold Listings Tagged With: Sold Listings

Wood Place

4044 Byrd Mill Rd

NOW SOLD BUT WE HAVE OTHERS







Retreat to the country in this charming historic farm house on 33 private acres. The property is well suited to a small sustainable farm with space for a large garden and open land to fence for a variety of animals. You are surrounded by woods for your privacy, or for your enjoyment just communing with nature. The comfortable home, circa 1820, will transport you back to a simpler time and you will feel the stress of city life melt away. The home has been lovingly restored over the years while preserving the historic integrity of the structure.




There are lovely hardwood floors, an upgraded kitchen, fireplaces in the bedrooms and living areas, and views in every direction. You can live in the home full time or have the perfect weekend haven.


Don’t miss the historic narrative details in the link below.

HISTORY WOOD PLACE
  • Wood Place 2
  • 4044 Byrd Mill Rd Louisa VA
  • Front of home
  • Driveway
  • Pasture
  • Living room
  • Living room 2
  • Dining room 2
  • Dining room 4
  • Kitchen 2
  • Master bedroom 2
  • Bedroom 2
  • Full bath
  • Half bath
  • Back of home
  • Field


Link below gives tax details, schools, and rooms/property details.




Below is an aerial map of Wood Place boundaries.

Aerial View Wood Place



Below is a broader view of Wood Place and the properties surrounding Wood Place.

Aerial Overview Wood Place


The Google map below allows you to click/drag to explore the map in more detail.


Filed Under: Blog, Historic Central VA Home, Louisa VA Homes, Sold Listings Tagged With: Historic Homes in Virginia, Sold Listings

  • 1
  • 2
  • 3
  • Next Page »

Search Homes By Price

  • New Listings
  • $200,000 – $225,000
  • $225,000 – $250,000
  • $250,000 – $275,000
  • $275,000 – $300,000
  • $300,000 – $325,000
  • $325,000 – $350,000
  • $350,000 – $375,000
  • $375,000 – $400,00
  • $400,000 – $500,000
  • $500,000 – $600,000
  • $600,000 – $700,000
  • $700,000 – $800,000
  • $800,000 – $900,000
  • $900,000 – $1,000,000
  • $1,000,000 – $1,500,000
  • $1,500,000 – $2,000,000
  • $2,000,000+

Search Land By Acres

  • New Land
  • 1-5 Acres
  • 5-10 Acres
  • 10-21 Acres
  • 22-50 Acres
  • 51-100 Acres
  • 100+ Acres

Search Luxury Homes & Estates

  • Farms and Estates Under $350,000
  • Farms and Estates $350,000 – $500,000
  • Farms and Estates $500,000 – $750,000
  • Farms and Estates $750,000 – $1,000,000
  • Farms & Estates $1,000,000 – $2,000,000
  • Farms and Estates Over $2,000,000

Search Farms By Price

  • Farms and Estates Under $350,000
  • Farms and Estates $350,000 – $500,000
  • Farms and Estates $500,000 – $750,000
  • Farms and Estates $750,000 – $1,000,000
  • Farms & Estates $1,000,000 – $2,000,000
  • Farms and Estates Over $2,000,000

Search Farms By Acres

  • Farms and Estates 10-20 Acres
  • Farms and Estates 20-50 Acres
  • Farms and Estates 50-100 Acres
  • Farms and Estates 100+ Acres

Search Farms By County

  • Farms and Estates ALBEMARLE Co.
  • Farms and Estates AMHERST Co.
  • Farms and Estates FLUVANNA Co.
  • Farms and Estates GREENE Co.
  • Farms and Estates LOUISA Co.
  • Farms and Estates MADISON Co.
  • Farms and Estates NELSON Co.
  • Farms and Estates ORANGE Co.

My Specialties in Central Virginia

HORSE FARMS

GOLF COMMUNITIES

FOR SALE BY COUNTY

FOR SALE BY PRICE

FOR SALE BY ACREAGE

HISTORIC PROPERTIES

Relocation Series

Request Relocation Info

Blog Categories

  • Albemarle Country Homes for Sale (3)
  • Area Features (5)
  • Blog (457)
  • Brightwood VA Equestrian Homes for Sale (2)
  • Brightwood VA Equestrian Properties (2)
  • Central Virginia Historic Homes (8)
  • Central Virginia Homes (22)
  • Central Virginia Horse Farm for Sale (30)
  • Central Virginia Real Estate Properties (7)
  • Charlottesville (70)
  • Charlottesville Golf Communities (7)
  • Charlottesville Golf Community Homes (10)
  • Charlottesville Homes for Sale (50)
  • Charlottesville VA Homes (38)
  • Charlottesville VA Horse Farms for Sale (25)
  • Conservation Easements (1)
  • Crozet VA Homes for Sale (1)
  • Earlysville VA Homes (3)
  • Earlysville VA Homes for Sale (4)
  • Equestrian news (43)
  • Equestrian Properties in Port Republic VA (1)
  • Farms and Estates (125)
  • Fluvanna County VA Homes (3)
  • Fluvanna VA Country Property for Sale (1)
  • Foreclosures (12)
  • Free Union VA Country Homes for Sale (4)
  • Free Union VA Homes (3)
  • Free Union VA Homes for Sale (3)
  • Glenmore (7)
  • go green (3)
  • Gordonsville VA Homes for Sale (3)
  • Gordonsville VA Horse Farm for Sale (2)
  • Green building (9)
  • Historic Central VA Home (6)
  • Historic Central Virginia Country Home for Sale (2)
  • Home selling tips (7)
  • Homes for Sale in Central Virginia (9)
  • Homes for Sale in Crozet (1)
  • Homes for Sale in Earlysville (1)
  • Homes for Sale in Keswick (3)
  • Homes for Sale in Lovingston VA (2)
  • Homes for sale in Palmyra VA (2)
  • Homes for Sale in Roseland VA (1)
  • Homes for Sale in Scottsville VA (2)
  • Homes in Charlottesville VA (23)
  • Homes in Free Union VA (3)
  • Homes in Lovingston VA (1)
  • Homes in Palmyra VA (4)
  • Homes in Roseland VA (1)
  • Homes in Somerset VA (3)
  • Horse Farm Properties for Sale in Brightwood VA (2)
  • Horse Farms for Sale in Charlottesville VA (9)
  • Information for buyers (130)
  • information for home owners (20)
  • Information for homeowners (18)
  • Information for sellers (72)
  • Keswick (1)
  • Keswick VA Homes (4)
  • Keswick VA Homes for Sale (4)
  • Listings (37)
  • Local events (25)
  • Louisa VA Homes (2)
  • Louisa VA Homes for Sale (1)
  • Lovingston (1)
  • Lovingston VA Homes (2)
  • Lovingston VA Homes for Sale (2)
  • Luxury Homes in Scottsville VA (2)
  • Market Reports (39)
  • Mortgages (9)
  • Neighborhoods (9)
  • Nelson County Homes (1)
  • New Construction, (1)
  • open houses (3)
  • Palmyra VA homes (5)
  • Palmyra VA homes for sale (3)
  • Pam Dent (41)
  • Pet Friendly Real Estate (3)
  • Places to Go (7)
  • Rapidan VA Horse Farms (1)
  • Real Estate (104)
  • Real Estate Properties for Sale in Charlottesville VA (20)
  • Real Estate Properties for Sale in Crozet VA (1)
  • Real Estate Properties for Sale in Louisa VA (1)
  • Real Estate Properties for Sale in Troy VA (1)
  • Real Estate Properties in Charlottesville VA (11)
  • Real Estate Properties in Keswick VA (3)
  • Roseland VA Homes (1)
  • Roseland VA Homes for Sale (1)
  • Roseland VA Real Estate Properties for Sale (1)
  • Ruckersville VA Homes (2)
  • Ruckersville VA Homes for Sale (3)
  • schools (3)
  • Scottsville VA Homes (2)
  • Scottsville VA Homes for Sale (2)
  • Sold Listings (28)
  • Somerset VA Homes for Sale (5)
  • Staunton VA Historic Home for Sale (1)
  • Troy VA Homes (1)
  • Troy VA Homes for Sale (2)
  • Uncategorized (57)
  • Vacation homes (2)
  • Virginia (59)
  • Virginia Equestrian Property for Sale (23)
  • Virginia Historic Homes (9)
  • Virginia Horse Farms (32)

Areas of Expertise

  • Central Virgina Horse Properties
  • Keswick VA Horse Properties
  • Albermarle VA Horse Properties
  • Charlottesville VA Horse Farms

Social

  • Facebook
  • LinkedIn
  • Twitter
  • YouTube


Contact Pam

Pam Dent
Phone: (434) 960-0161
Email: Pam@PamDent.com
McLean Faulconer Inc.
503 Faulconer Dr. #5
Charlottesville, VA 22903


Real Estate Site Map
Copyright © 2025 All Rights Reserved